Projects
TA:a
Architecture
Urban Vippasana Center
Adaptive re-use of a Municipal welfare building to Mumbai 1st Urban vipassana center with 40 nos. of rooms stay facility and necessary spaces/amenities for all vipassana related activities to make a city vipassana center for veteran meditators/sadhaks.
Planning, Design, Interiors, Landscape & Approvals

Municipal Market Planning
Redevelopment with planning of Borivali BMC Market, MH, IN.
Site Area: 7616 sq.m
Proposed BUA: 29668.85 sq.mt
.png)
ACC CEMENT HOUSE, GREEN ROOFS
Green Roofs on a heritage building, seperate, for 3 MDs with decks, stroll grass lawns and 3500+ plants.
.jpg)
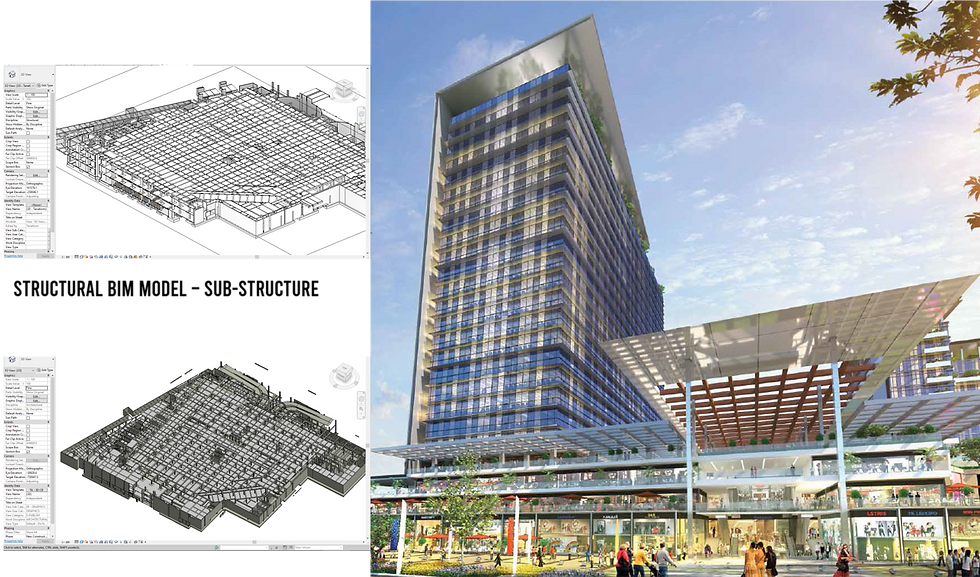
M3M TRUMP TOWERS
BIM consultant for Trump Towers Gurgaon, IN from developer's side
.jpg)
M3M BOARDWAY
BIM consultant for mixed-use development in Gurgaon, IN
ACC CEMENT HOUSE
Architecture Consultant for approvals and repair/renovation of hertitage building in Chruchgate, Mumbai, MH. IN

Estates & bungalows
Design and planning of bungalows in Mumbai, Bhandara, Pune & Kolkatta

SKYLIGHT RESTORATION & RETROFITTING
Reviving a hidden skylight in a prime location of the ACC CEMENT HOUSE BUILDING, repairing it and enclosing it with high performance glazing for thermal comfort.
.jpeg)
.png)
Design Concepts-estates
A selection of design proposals and concepts for generational homes.
Design Concepts-mixed use
A selection of design proposals and concepts, residential towers and mixed-use developments across Mumbai.
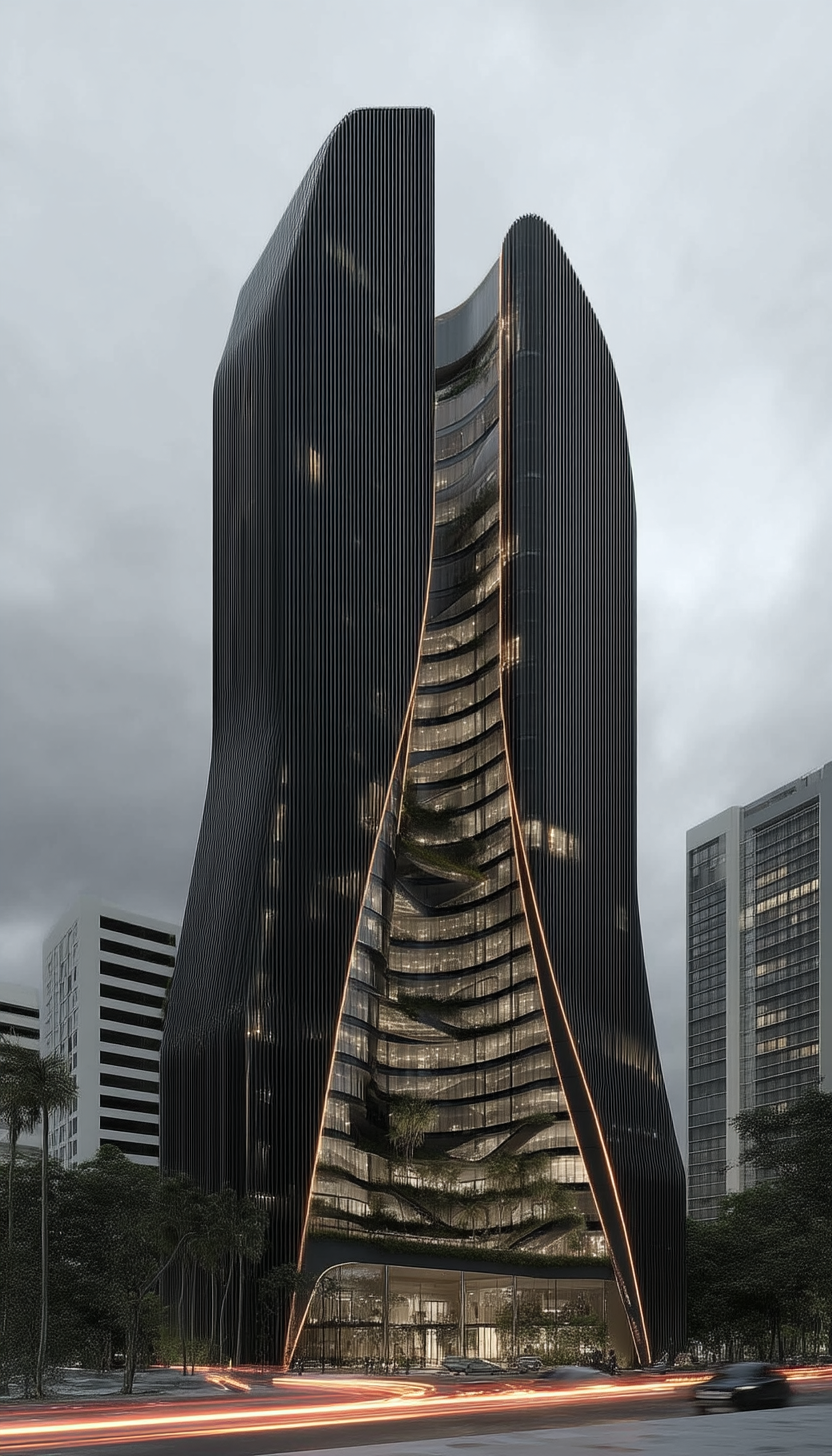
Design Concepts-pavalion
Sculptural interventions designed for public space, built to define a place, not just occupy it.
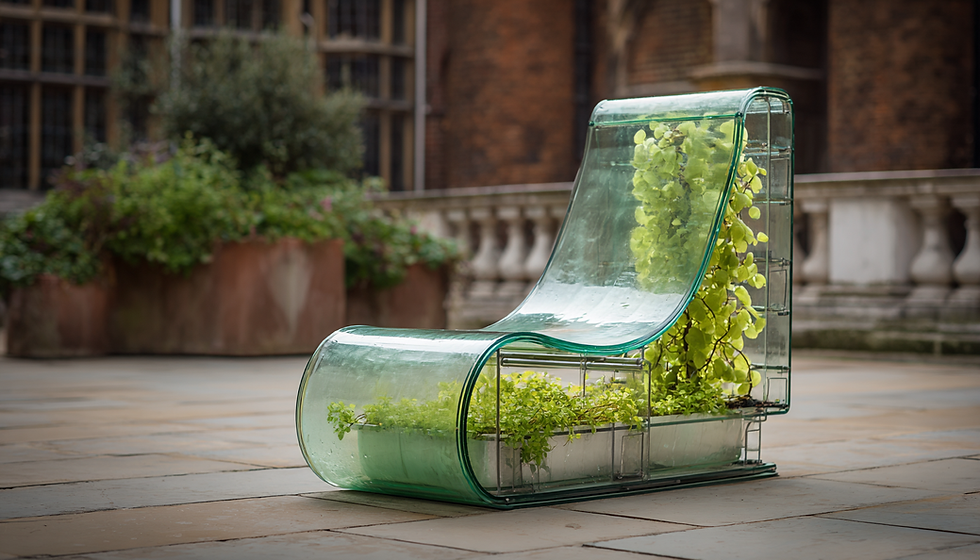
product design
A selection of concepts for furnitures - outdoor seating with hydrophonic plantation setup. Designed objects that solve a problem, occupy a space and hold a point of view.
.png)
TA:i
Interior Architecture
Gilded Whispers
Adaptive re-use of a Municipal welfare building to Mumbai 1st Urban vipassana center with 40 nos. of rooms stay facility and necessary spaces/amenities for all vipassana related activities to make a city vipassana center for veteran meditators/sadhaks.
Planning, Design, Interiors, Landscape & Approvals
.jpg)
Redevelopment with planning of Borivali BMC Market, MH, IN.
Site Area: 7616 sq.m
Proposed BUA: 29668.85 sq.mt
.jpg)
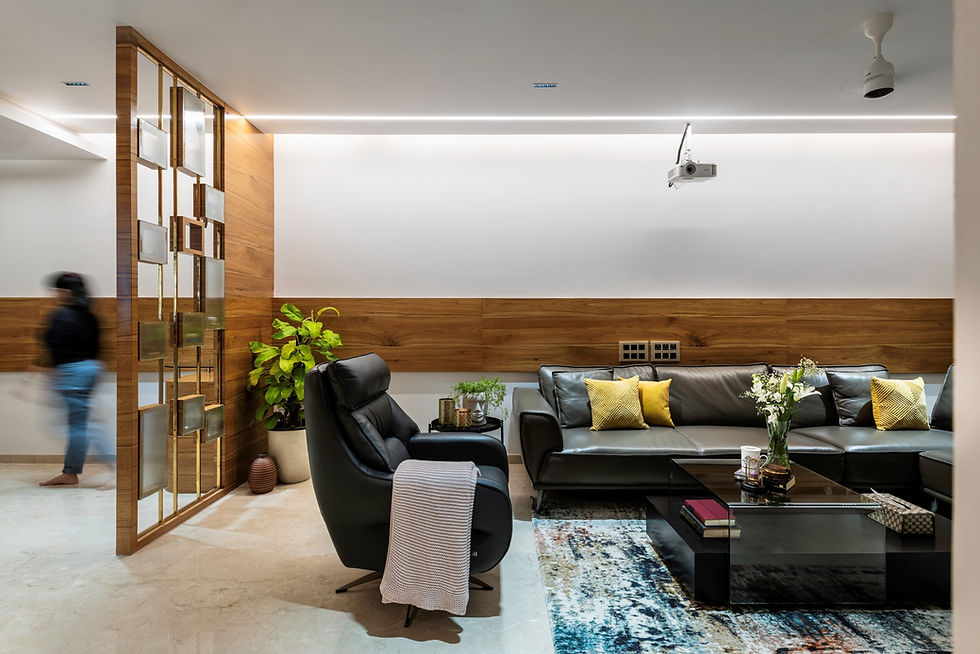
LUXURY INTERIOR DESIGN
Nestled on the 33rd floor of a suburban high-rise building, the space tailored to be a gathering home for client's family and friends.
.jpg)
MINIMALISM MEETS ART DECO
A young family with an urban lifestyle wanted their home in Mumbai suburbs, to reflect their preferences.
.jpg)
EFFORTLESS ELEGANCE
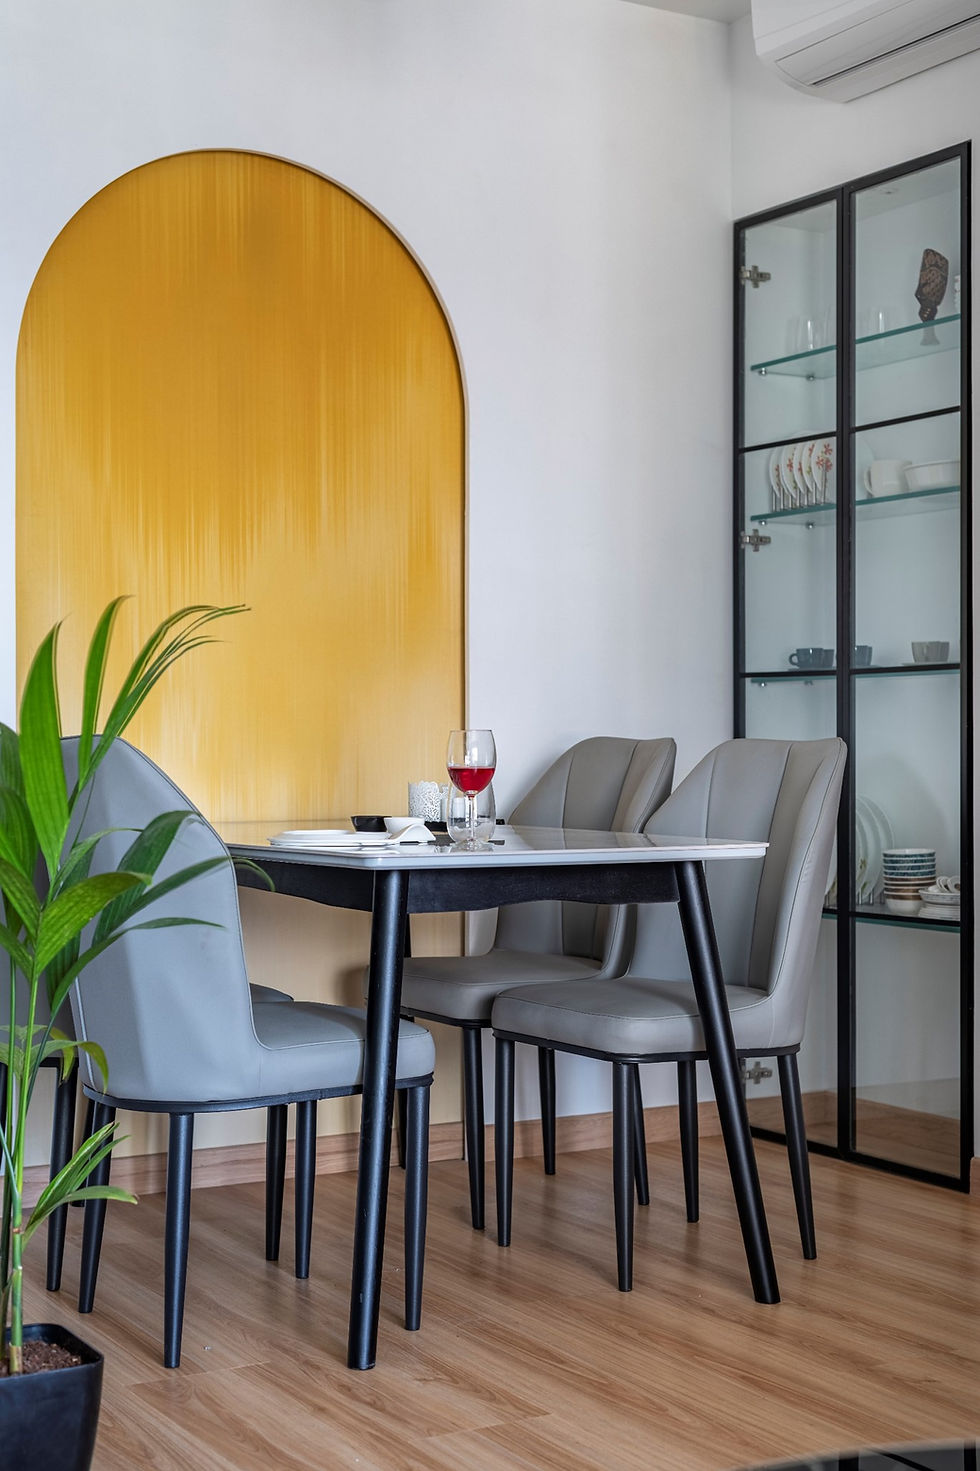
A modern metro apartment that offers the perfect balance of functionality, comfort, and versatility, within a limited budget.
.jpg)
BURNISHED HUMILITY
We reshaped the layout to foster more shared spaces, creating a harmonious live-work-play environment that echoes modern family dynamics.
.jpg)
TA:pm
Project Managment
blue marine chs, 33/9, marine lines
PMC-redevelopment, Bhuleshwar, Mumbai, MH, IN


TA:u
Urban Design
This section is under working
TA:es
Environmental Sustainbility
This section is under working
TA:e
Engineering
.jpg)
.jpg)
bungalow - pune
Slab to Space — BIM Coordinated